
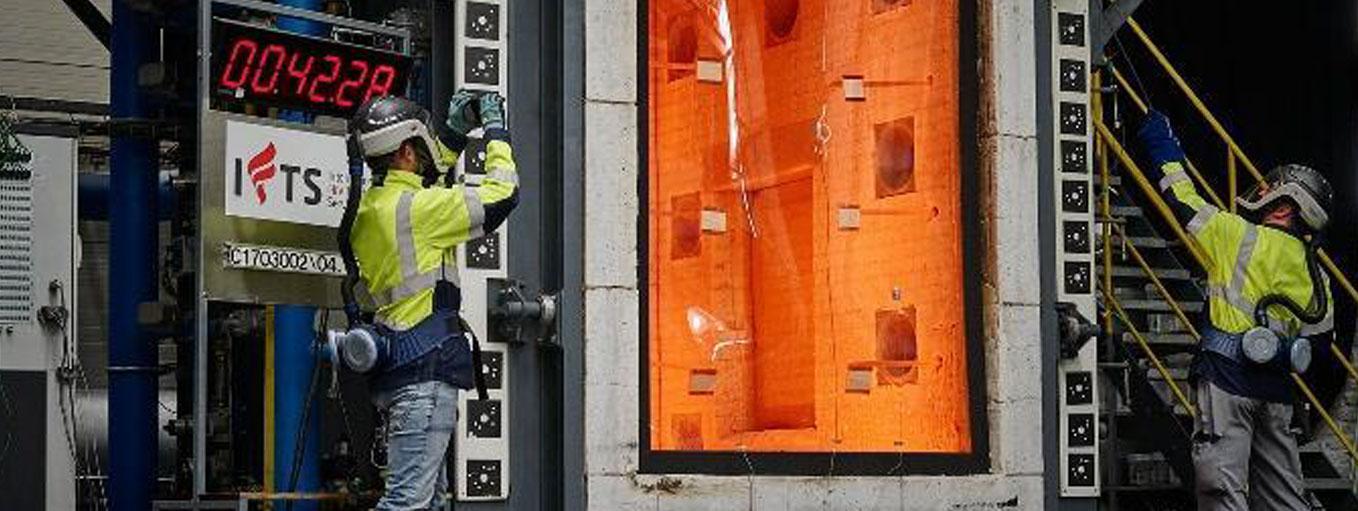
Architects frequently encounter a specification challenge that is not immediately visible on drawings: selecting glazing that satisfies both design intent and the required level of fire performance for a particular location within the building. The challenge becomes more critical in high-rise, healthcare, hospitality, education, and commercial projects where passive fire protection measures rely on correctly specified glazed elements to maintain fire compartmentation and support occupant movement during a fire event.
Passive Fire Protection is the use of building elements designed to contain fire and smoke without activation or human intervention. When fire-rated glazing forms part of a compartment wall, corridor enclosure, stair enclosure, or fire-rated door assembly, the glazing specification must be based on the required fire performance classification rather than appearance alone. Understanding how fire resistance ratings, compartmentation strategies, and tested system performance interact is therefore essential for accurate specification decisions.
Architects seeking a broader understanding of tested fire-rated glazing systems can review fire-rated glazing solutions from Vetrotech Saint-Gobain before evaluating specific applications.
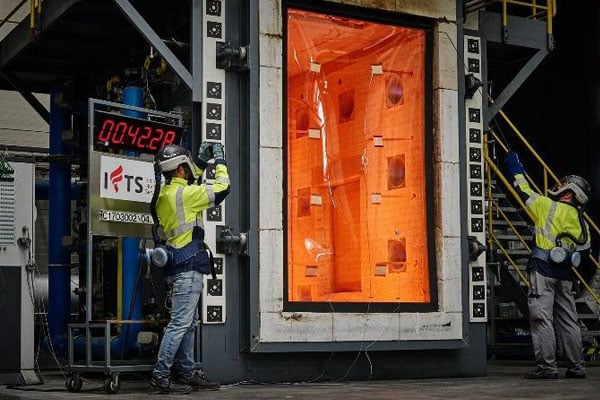
Fire-rated glass performance under fire exposure
The performance of fire-rated glass is defined by its ability to contribute to passive fire protection while maintaining specific fire-resistance functions under standard fire exposure conditions. Different products achieve different levels of performance, which is why classification systems are central to specification.
Fire resistance rating is the tested duration for which a building element maintains its intended fire performance under standard fire exposure conditions. Ratings are typically expressed as 30, 60, 90, or 120 minutes depending on the tested assembly and application requirements.
During a fire event, glazing may be required to resist the passage of flames and hot gases, limit smoke migration, reduce radiant heat transmission, or restrict temperature rise on the non-fire side. These performance characteristics directly influence occupant safety and the effectiveness of evacuation routes.
The importance of classification becomes evident when glazing is installed adjacent to escape routes, protected corridors, or compartment boundaries. A system capable of containing flames may not necessarily provide adequate protection against heat transfer. Consequently, architects must specify glazing according to the required fire function rather than relying solely on a stated fire rating duration.
Also read Fire-Rated Glass Systems in India: Standards, Classifications and Compliance
Fire-rated glazing is generally classified according to its tested response to flames, smoke, heat radiation, and temperature transmission. These classifications form the basis of specification decisions in fire-engineered buildings
Fire Resistance Classification refers to the tested category of performance achieved by a building element under recognized fire testing procedures.
The principal glazing classifications include:
These distinctions are critical because the hazard to occupants is not limited to direct flame exposure. Radiant heat can ignite combustible materials or create untenable conditions before flames reach an adjacent compartment. As a result, the required classification must always be determined by the compartmentation strategy and intended building function rather than by fire resistance duration alone.
Fire Compartmentation is the division of a building into fire-resistant zones intended to restrict the spread of fire and smoke. Compartmentation strategies establish how fire and smoke are expected to be contained within a building. The glazing specification must therefore support the intended performance of each compartment boundary.
In high-rise buildings, hospitals, educational facilities, hotels, and commercial developments, protected circulation areas often form part of the means of egress. Means of egress – the continuous and unobstructed path that occupants use to travel from any point in a building to a place of safety – is directly relevant to glazing specifications. When glazing forms part of these routes, its performance classification becomes directly linked to occupant protection.
Architects seeking broader regulatory context should review fire safety regulations for modern buildings , particularly when coordinating compartmentation requirements across multiple building systems.
Part 4 of the National Building Code of India (NBC 2016) covering life and safety, establishes fire-resistance requirements, including occupancy based minimum ratings, that influence fire-resistance requirements throughout commercial and high-rise developments. Fire NOC requirements may also vary by state, making coordination with the relevant local authority essential during design development.
A common specification failure occurs when integrity-only glazing is used in locations that require insulation performance. While flames may be contained, excessive radiant heat transfer can rapidly increase temperatures on the protected side, compromising occupant safety and reducing the effectiveness of fire compartmentation. This failure mode is particularly significant where protected corridors, stair enclosures, or refuge areas depend upon maintaining tenable conditions during evacuation.
For projects requiring code-aligned guidance, architects can review fire-rated glass requirements under Indian building codes to better understand how glazing classifications relate to Indian fire safety requirements.
Also read Vetrotech Design Solutions®: System-Led Fire Safety for Advanced Architectural Design
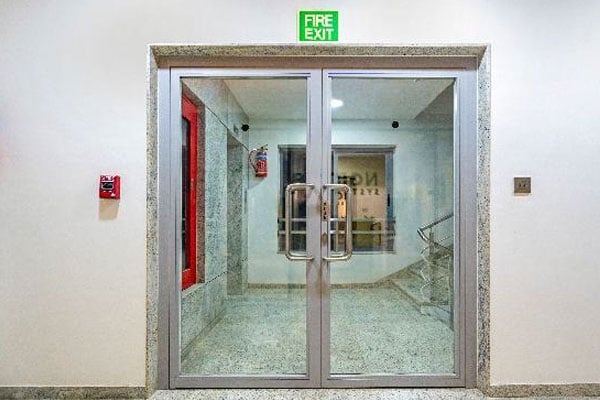
Fire-rated glazing system integration in buildings
One of the most important principles in fire-rated glazing specification is that fire performance belongs to the entire tested assembly rather than the glass alone. This distinction is frequently misunderstood during procurement and value-engineering exercises.
Fire-rated glazing performance is determined by the behavior of the complete tested assembly—not the glass alone. Glass, framing, seals, fixings, hardware, accessories and installation details must work together to achieve the required fire resistance rating.
Fire testing standards evaluate the complete system under controlled fire exposure conditions. During testing, the interaction between framing materials, glazing retention systems, gaskets, fixing methods, and supporting construction directly influences performance outcomes. Certification therefore applies to the tested configuration rather than to individual components.
Component substitutions introduce significant risk because even small changes may alter the thermal behavior of the assembly. A glazing system that achieved a 120-minute rating during testing may not deliver the same performance if framing profiles, seal materials, or fixing arrangements are changed.
This principle is equally important when specifying fire-rated doors, where glazing and framing components must function as a tested unit. Architects evaluating assembly performance can refer to fire-rated door specification considerations for further technical guidance.
Also read Secure Your Home with Vetrotech’s High-Security Glass
As buildings become more visually connected, architects increasingly use glazed elements within compartment walls, corridor enclosures, atrium boundaries, and protected escape routes. This creates opportunities for transparency while maintaining compliance with fire safety requirements.
The success of these designs depends on matching the required fire resistance classification to the function of the building element. The specification process should begin with the compartmentation strategy, then establish the required performance classification, and finally select a tested glazing assembly that satisfies those requirements.
When this sequence is followed, fire-rated glazing becomes an integrated component of the building's passive fire protection strategy rather than an isolated product specification. The result is a design that supports both architectural intent and regulatory compliance without compromising on life-safety objectives.
What are the properties of fire-rated glass?
Fire-rated glass is designed to resist fire exposure while providing specific levels of integrity, radiation control, insulation, or smoke containment. The exact performance depends on the tested classification and assembly configuration. Depending on the system, performance may be rated for 30, 60, 90, or 120 minutes under recognized fire-testing standards, where the testing is conducted in internationally accredited laboratories.
What is the difference between E, EW, and EI fire-rated glass?
E-rated glass prevents flames and hot gases from passing through, EW-rated glass additionally limits radiant heat transfer, and EI-rated glass also restricts temperature rise on the non-fire side. The distinction is important because radiant heat can create hazardous conditions even when flames remain contained. Selection depends on the compartmentation strategy and intended building use.
How is fire-rated glass tested for fire-resistance?
Fire-rated glass is tested as part of a complete assembly under standardized fire exposure conditions. The assessment evaluates factors including integrity, insulation performance, radiation control, and overall system stability. Certification applies to the tested configuration, including framing, seals, and fixings, rather than to the glass component alone.
Can fire-rated glass be used in high-rise buildings?
Yes, fire-rated glass can be used in high-rise buildings when the selected classification and tested assembly satisfy the applicable fire safety requirements. NBC 2016 Part 4 establishes fire and life-safety provisions that influence glazing performance requirements in protected routes, compartment walls, and other critical locations. Local authority requirements should also be verified.
Why is fire compartmentation important when specifying fire-rated glass?
Fire compartmentation is important because it restricts the spread of fire and smoke between different areas of a building and protects exit routes and allows for safe occupant egress. The glazing specification must support the intended performance of each compartment boundary. Incorrect classification selection can allow excessive heat transfer, reducing the effectiveness of protected escape routes and refuge areas.
Supporting Passive Fire Protection Through Tested Fire-Rated Glazing Systems?
If you are specifying fire-rated glazing for a high-rise, healthcare, education, hospitality, or commercial project and need to align fire resistance performance with compartmentation requirements, the selection process should begin with the required fire classification and tested assembly performance. Understanding how glazing interacts with walls, doors, and protected circulation routes is essential to achieving compliance and maintaining occupant safety. Review relevant tested glazing applications and assemblies before finalizing specifications, then speak with the Vetrotech experts for project-specific guidance on selecting an appropriate tested fire-rated glazing system.
Ashwin Kishore is a Technical Engineer at Vetrotech Saint-Gobain, specializing in testing and certification of passive fire protection glazing and high-security glazing solutions for commercial and infrastructure projects across India, Southeast Asia and Australia, NZ. Read More